Skip to content

CALDIM ENGINEERING SERVICES · STRUCTURAL STEEL

Precision in Structural Steel Detailing

Every member modelled, every bolt checked, every drawing issued ready for the shop floor.

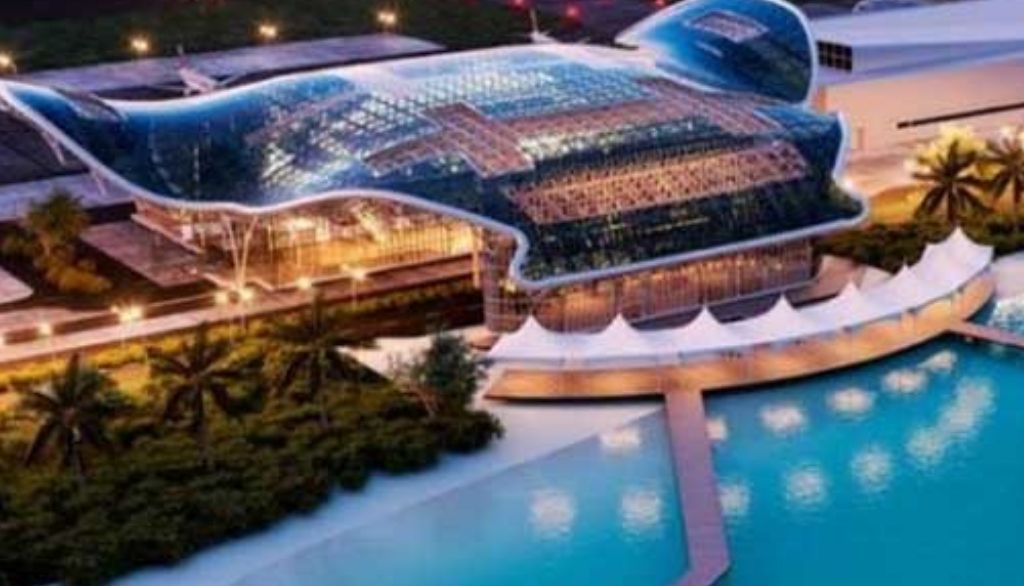
Assembling steel platform.

EXPLORE

STRUCTURAL STEEL DETAILING · CONNECTION DESIGN

Steel, detailed.
Precisely.

Shop drawings, PE-stamped connections, and fast estimates for fabricators and EPCs who can't afford a bad RFI rate. AISC and CISC compliant, from RFQ to erection.

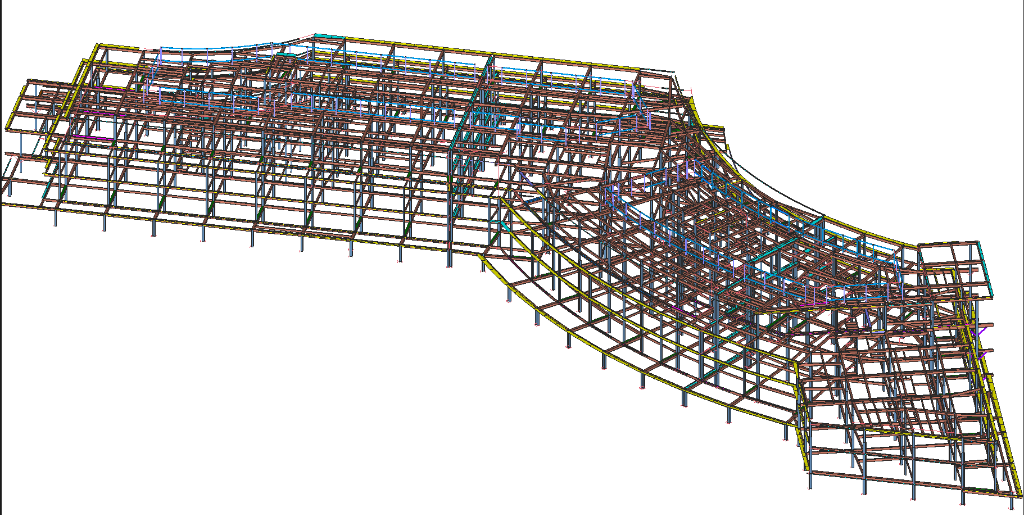
Detailed isometric wireframe view of a complete multi-story industrial structural steel building frame with columns, girders, bracing, purlins, and access stair towers

BY THE NUMBERS

PE-STAMPED IN ALL 50 STATES · AISC MEMBER · 150+ EMPLOYEES · 48,000+ TONS DETAILED

Bluebeam logo
Tekla Structures logo
SDS2 by ALLPLAN logo
AutoCAD logo

CAPABILITIES

Six disciplines. One steel package.

E1AISC 303
Glowing icon graphic representing cost estimation — takeoff, calculator, magnifying glass, and percentage breakdown

Estimation & Takeoff

Tonnage takeoffs and connection-count estimates from bid-set or IFC drawings, turned around fast enough to make your bid deadline.

  • Material takeoffs from bid-set or IFC drawings
  • Tonnage & connection-count estimates
  • Budget pricing for detailing & connection design
  • Fast turnaround to match bid deadlines
S1AISC 360 / AISC 303 / CISC
Glowing shop-drawing beam detail with dimensions and bolt callouts, W16x26 beam

Structural Steel Detailing

Shop and erection drawings built for the field, not just for approval. Advance bills that let your shop cut before the model is even finished.

  • Shop drawings — single & multi-piece assemblies
  • Erection drawings & anchor bolt plans
  • Advance bills of material for early procurement
  • RFI tracking and turnaround inside your schedule
M1NAAMM AMP 521 / OSHA 1910 / IBC
Glowing isometric detail of a multi-level steel stair and platform assembly with guardrails

Miscellaneous Steel Detailing

Stairs, rails, ladders, and platforms are where most RFIs live. We detail them to walk-through accuracy on the first issue.

  • Egress, industrial & monumental stairs
  • Handrails, guardrails & caged/ship ladders
  • Platforms, canopies & structural embeds
  • NAAMM AMP 521 / OSHA 1910 / IBC compliant
C1AISC 360-22
Glowing welded moment connection detail with bolt pattern and weld callouts

Connections Design with PE Stamp

Delegated connection design, calculated and stamped by licensed PEs in all 50 states — moment, shear, bracing, and base plate.

  • Moment, shear & bracing connection design
  • Base plate & anchorage design
  • Full calculation packages, submittal-ready
  • PE stamps valid in all 50 US states
J1SJI / SDI
Glowing roof framing plan showing joist layout and metal deck span directions

Joist & Deck Detailing

SJI-compliant joist layouts and joist girder detailing, coordinated with metal deck placement before steel ever leaves the shop.

  • Joist layout & joist girder detailing
  • Roof, floor & composite deck layouts
  • Deck accessory & closure coordination
  • SJI / SDI standard compliance
D1Tekla PowerFab / API
Glowing icon graphic representing detailing automation — gear, robotic arm, model data exchange, script brackets, batch pipeline, and checked output

Digital Automation Services

Custom scripts, templates, and Tekla PowerFab pipelines that take the repetitive work out of your detailing and push clean data straight into the shop.

  • Tekla & SDS/2 custom components, macros & report templates
  • Model-to-shop data exchange via Tekla PowerFab
  • Automated BOM, CNC (NC/DSTV) & MIS file generation
  • Drawing-standard setup and batch QC checking routines

SIGNATURE CAPABILITY

Connections design, stamped by a licensed PE — in any state you build in.

Most detailers hand you a connection and let your EOR figure out if it works. We calculate it ourselves — moment, shear, bracing, and base plate — per AISC 360-22, and put a stamped seal on the package before it leaves our shop.

MOMENT CONNECTION — BOLTED END PLATE, (8) 7/8" A325
BOLTED END-PLATE MOMENT CONNECTION — AISC 360-22

COVERAGE

50-state PE

DESIGN BASIS

AISC 360-22

TURNAROUND

5–8 business days

CALC PACKAGE — SAMPLE

Moment Connection Design — Grid B/3

PROJECT

2026-0148

Mu

184 kip-ft

φMn

221 kip-ft

Bolt group

(8) 7/8" A325-SC

Ratio

0.83 OK

SEALED

Sample — for illustration only

PROCESS

RFQ to issued-for-fab, in six phases.

01RFQ

Scope & quote

Send drawings, tonnage, and timeline. We return a fixed-fee quote and start date — usually within 2 business days.

Phase 1 of 6
02Model Setup

Model built

Tekla or SDS/2 model set up from IFC, DWG, or PDF contract documents, grids and levels matched to the EOR set.

Phase 2 of 6
03Detailing

Drawings drafted

Shop and erection drawings, advance bills, and connection layouts drafted against your fabricator standards.

Phase 3 of 6
04QC / Checking

Independently checked

A second detailer, not the modeler, checks every sheet against the contract documents before it leaves our shop.

Phase 4 of 6
05Connection Design & Stamp

PE stamped

Delegated connections calculated per AISC 360-22 and stamped by a licensed PE in the project's state of record.

Phase 5 of 6
06Deliverables & RFI Support

Issued for fab

Final package issued in your preferred format, with RFI turnaround support through erection.

Phase 6 of 6

SELECTED PROJECTS

Steel packages we've carried from model to erection.

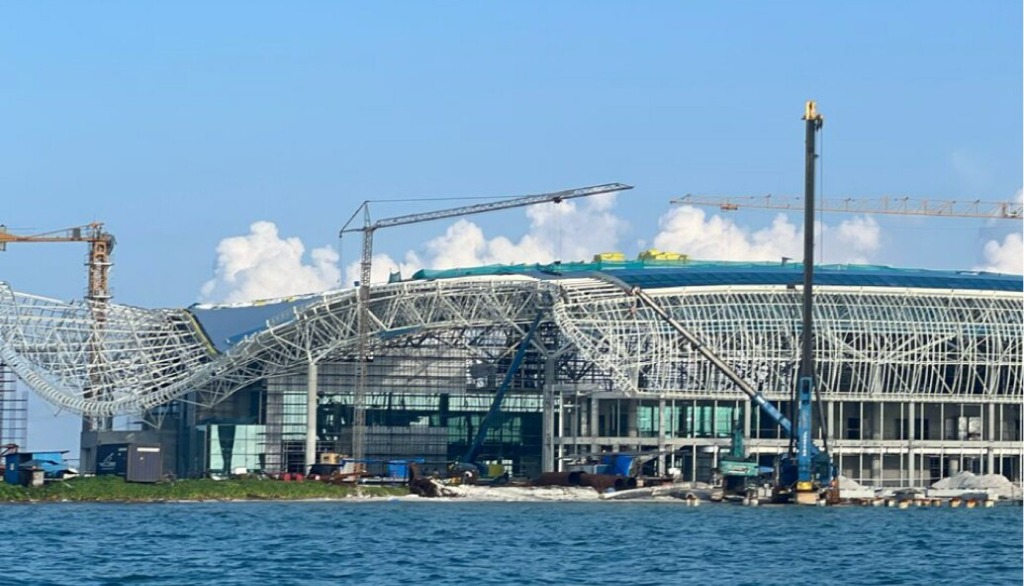
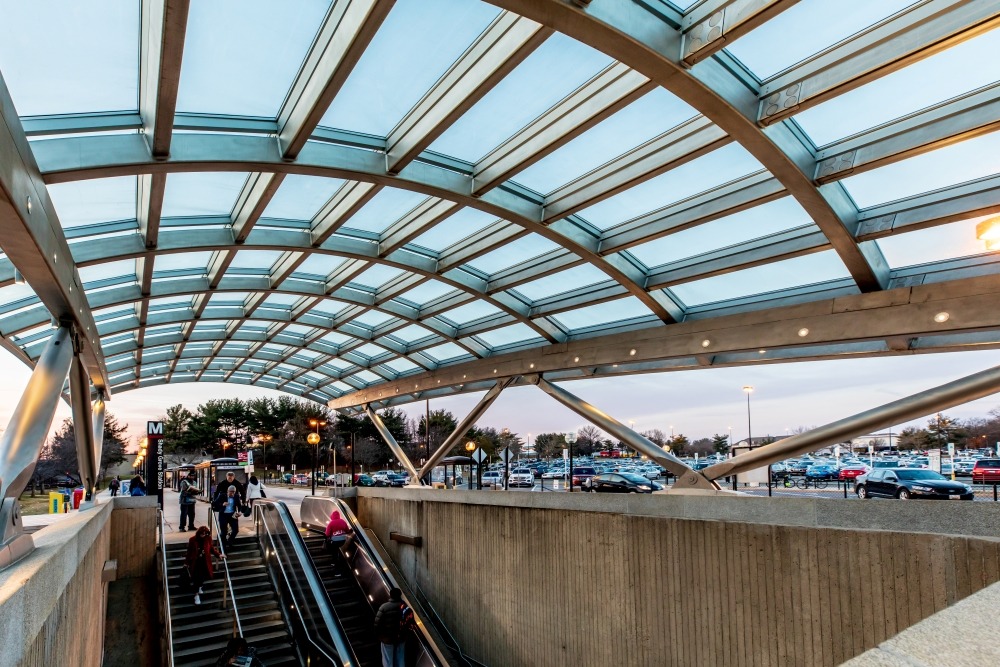
ERECTED STEEL — FIELD PHOTO STYLE
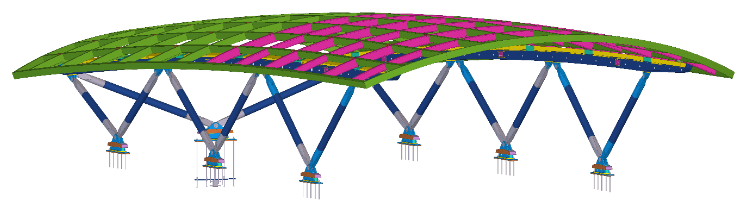
TEKLA MODEL — WIREFRAME
MODELERECTED

8-story mixed-use

Austin, TX

Full structural + misc detailing, connection design, and joist/deck coordination on a compressed fast-track schedule.

Tons detailed
1,240
Drawings issued
610
Connections designed
380
Schedule saved
3 weeks
ERECTED STEEL — FIELD PHOTO STYLE
TEKLA MODEL — WIREFRAME
MODELERECTED

Distribution center, 620,000 SF

Joliet, IL

Long-span joist girder roof system detailed alongside base plate and bracing connection design for a single steel package.

Tons detailed
2,850
Drawings issued
940
Connections designed
540
Schedule saved
5 weeks
ERECTED STEEL — FIELD PHOTO STYLE
TEKLA MODEL — WIREFRAME
MODELERECTED

Precast/steel hybrid parkade

Vancouver, BC

CISC-compliant detailing with egress stair and guardrail packages carried through to erection support.

Tons detailed
760
Drawings issued
410
Connections designed
265
Schedule saved
2 weeks

TOOLS OF RECORD

Software & Technology

Industry-standard tools powering accurate structural steel detailing and engineering.

Bluebeam logo
Tekla Structures logo
SDS2 by ALLPLAN logo
AutoCAD logo

Standards we detail to

Code compliance and strict drafting protocols across US and Canadian jurisdictions.

AISC 360
AISC 303
CISC
NAAMM AMP 521
SJI
SDI
OSHA 1910
IBC
  • STEEL DETAILING BUILT FOR FABRICATORS, NOT JUST DRAWINGS.
  • WHERE EVERY BOLT AND WELD IS CHECKED BEFORE IT'S ISSUED.
  • YOUR STEEL PACKAGE. OUR DETAILING. ZERO GUESSWORK.
  • WHEN THE SCHEDULE IS TIGHT, ACCURACY CAN'T SLIP.

CERTIFICATIONS

Examined on the standards, not just the software.

  • NISD Certified Steel Detailer
  • AISC 360-22 Connection Design
  • AISC 303 — Code of Standard Practice
  • CISC Certified Detailing
  • ISO 9001:2015 Quality Management
  • PE Seal — All 50 US States

EVENTS

Where to find us.

March 2026

NASCC: The Steel Conference

San Antonio, TX

Booth visit — connection design and detailing capability walkthroughs.

June 2026

AISC Steel Day

Regional fabricator shops, US

Site visits with fabricator partners to review current detailing workflows.

September 2026

Detailing & BIM Coordination Webinar

Online

Live walkthrough of our RFQ-to-issued-for-fab process for prospective clients.

WHY CALDIM

What your fabricator actually needs from a detailer.

01

Accuracy

RFI rate < 0.8%

Every sheet passes an independent check against contract documents before issue — not a self-check by the modeler.

02

Speed

Avg. 8-day turnaround

Fixed-fee quotes with committed dates. Advance bills issued early so your shop isn't waiting on the full package.

03

Coverage

50-state PE stamping

Licensed structural engineers stamp connection calcs in every US state, so multi-state projects run through one team.

04

Communication

1 dedicated PM per project

A dedicated project manager with 15+ years in Tekla and SDS/2 is assigned to every job — one point of contact from RFQ to RFI close-out, not a shared inbox.

MEET OUR LEADERSHIP

The people who sign off on your steel.

Every package leaves here under a named engineer, not a queue. These are the people accountable for the drawings, the calculations, and the dates we commit to.

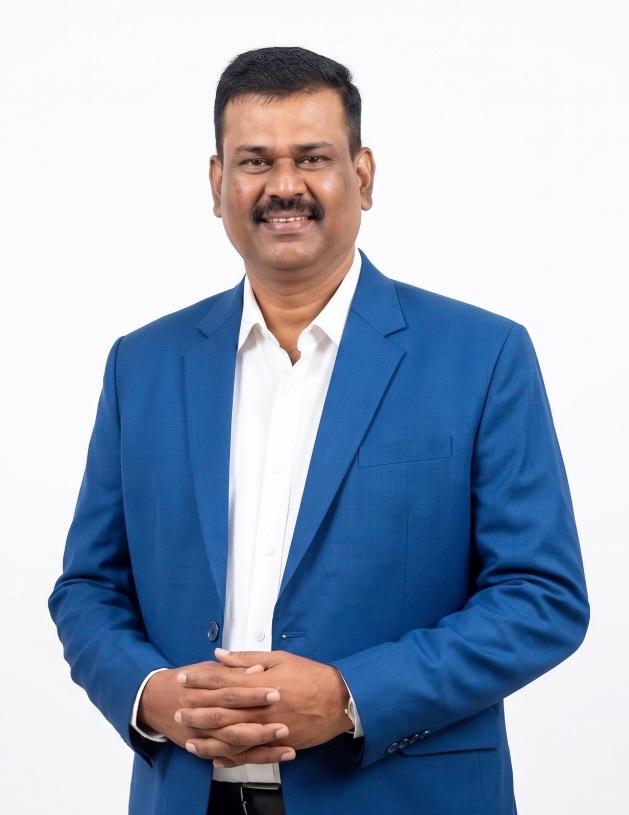
Swaminathan, Chief Technical Adviser at Caldim Engineering Services01

Swaminathan

Chief Technical Adviser

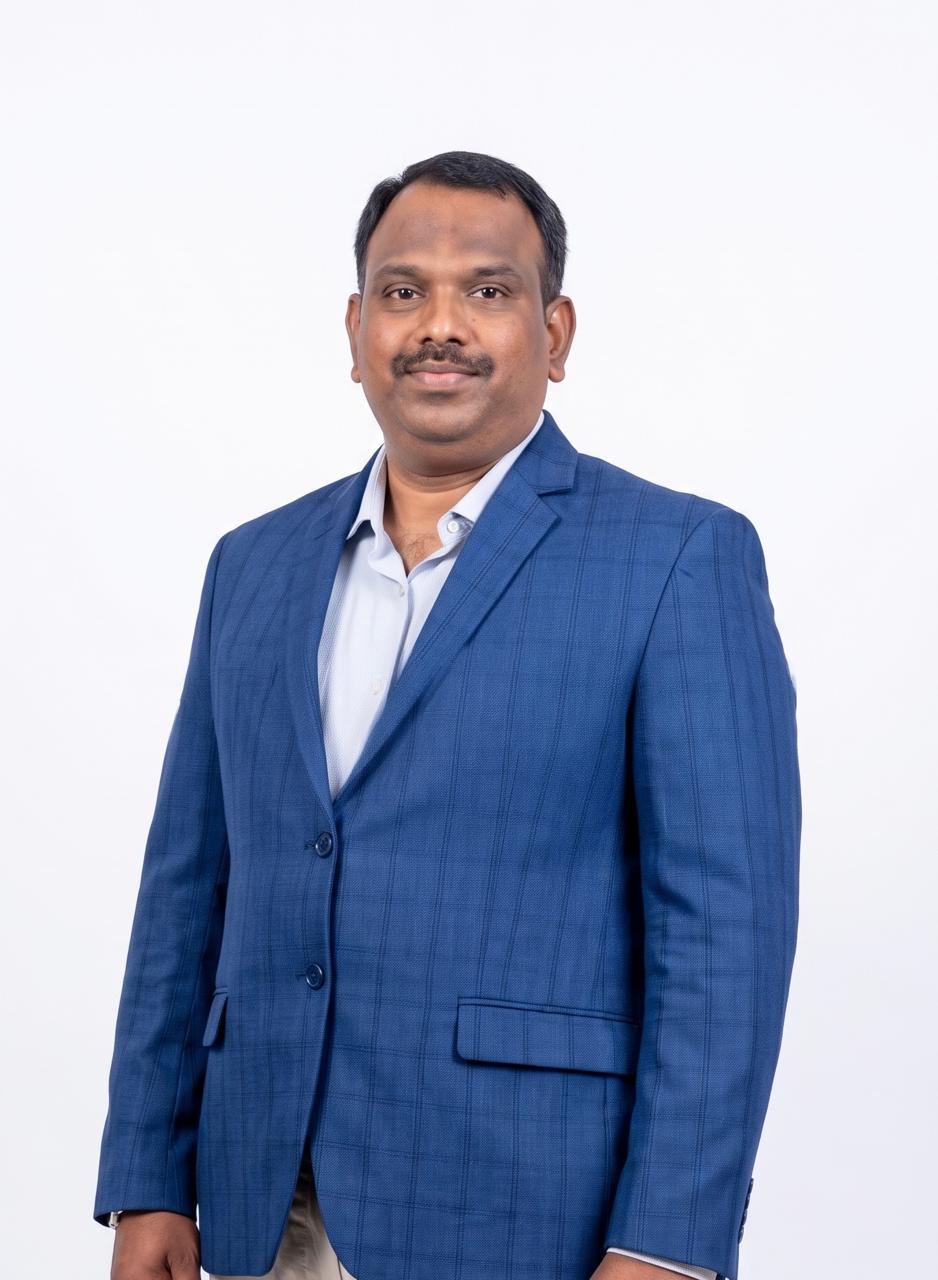
Bala, Director at Caldim Engineering Services02

Bala

Director

Uvaraj, President at Caldim Engineering Services03

Uvaraj

President

Arun, General Manager at Caldim Engineering Services04

Arun

General Manager

YOUR PROJECT TEAM

Licensed engineers and certified detailers, not a ticket queue.

Project Manager — Tekla & SDS/2

15+ years

Dedicated Tekla and SDS/2 PM. Every project is assigned its own PM, start to finish.

Principal, Connections Design

PE, SE

20+ years stamping delegated connections across the US and Canada.

Detailing Manager

Tekla Certified

Runs QC on every structural and misc. steel package before issue.

Estimating Lead

Tekla / SDS-2

Owns takeoffs and budget pricing, from bid-set to fixed-fee quote.

Joist & Deck Lead

SJI-familiar

Coordinates joist girder and deck layouts with steel and precast trades.

CAREERS

Build the team that builds the drawings.

We're a detailing and connection-design team split between Hosur and Chennai, growing steadily as our client list does. If you've got Tekla, SDS/2, or PE-stamp experience, we'd like to hear from you.

Send Your Resume

CURRENT FOCUS AREAS

  • Structural Steel Detailer
  • Connection Design Engineer (PE)
  • Estimator / Takeoff Specialist
  • QC / Checking Detailer

CLIENT FEEDBACK

[Placeholder — fabricator quote on turnaround and RFI rate to go here.]

[Name, Title — Fabricator]

[Placeholder — GC quote on connection design coverage across states to go here.]

[Name, Title — General Contractor]

[Placeholder — EOR quote on calc package quality to go here.]

[Name, Title — Structural EOR]

CONTACT

Send us the drawings. We'll send back a quote.

Your drawings stay confidential. We don't share submissions with third parties.

Offices

Registered Office — Hosur

CALDIM Engineering Pvt. Ltd. Plot No. 22, 23, 24, 2nd Floor, Durga Bhavani Towers, Near RTO Check Post, NH 207, Bagalur Road, Hosur – 635103, Tamil Nadu, India

Corporate Office — Chennai

Minmac Center #118, First Floor, Arcot Road, Valasaravalakkam, Chennai – 600087, Tamil Nadu, India